
Site and feasibility assessment
Checking lot size, setbacks and existing structures to confirm what can be built. Under the NSW Housing SEPP, granny flats up to 60sqm internal can often be approved on lots of 450sqm or more.
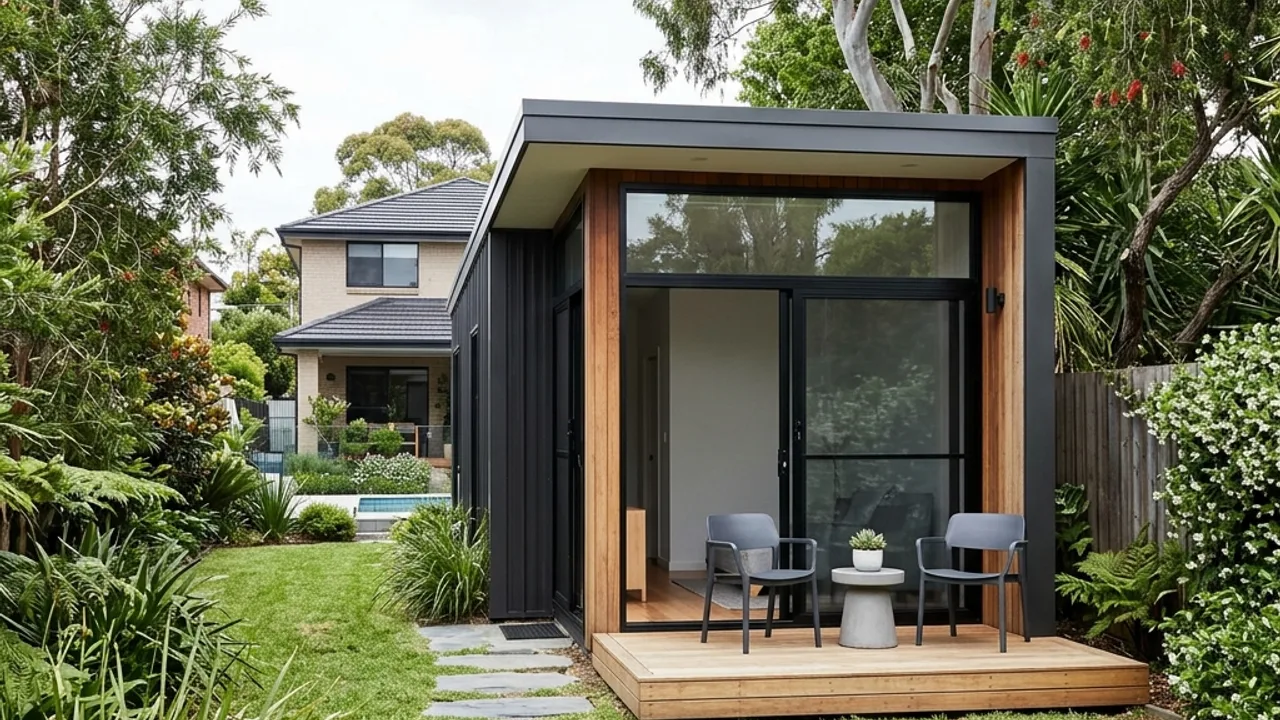
Granny flats and secondary dwellings suit owners wanting rental income, multigenerational living or a self-contained space for family. The driver is often an underused backyard and a wish to add value or accommodation without subdividing. Homeowners use this service when they want a complete, separate dwelling built to plan, with an accredited Sydney builder handling feasibility, approvals, the build and the services connection as one project.
The first conversation covers the block, what the dwelling is for and whether the site suits the fast Complying Development pathway. Unlike an extension attached to the main house, a granny flat is a standalone build with its own services and access, so the builder scopes site feasibility and connections as much as the building itself.
A secondary dwelling is a small but complete house, so it has to resolve feasibility, approvals, services and access on top of the build. The first question is whether the block qualifies, because the site rules determine the size and pathway before design begins.
Checking lot size, setbacks and existing structures to confirm what can be built. Under the NSW Housing SEPP, granny flats up to 60sqm internal can often be approved on lots of 450sqm or more.
Where the proposal meets the standards, a CDC through a private certifier is generally faster than a council DA. The builder helps confirm eligibility and assemble the certification documents.
A complete dwelling with its own kitchen, bathroom, living and sleeping space. It should function as a standalone home rather than a converted outbuilding.
Connecting water, sewer, electrical and data to the new dwelling, often the trickiest part of the job. The builder plans runs from existing infrastructure and coordinates the trades involved.
Pathways, private outdoor space and separate access so the dwelling lives as its own residence. Thoughtful access and screening matter most when the flat will be tenanted or used by extended family.
A granny flat hinges on feasibility, so the early steps confirm what the block allows before design effort goes in. The process takes you from enquiry to a written, fixed-price contract with an appropriately licensed Sydney builder.
01
Share your address, block size and what you want the dwelling for. Knowing whether it is for family or rental helps shape both the layout and the approval approach.
02
The next step focuses on secondary-dwelling experience and the Complying Development pathway, where feasibility know-how is as valuable as build skill.
03
The builder assesses the site against the Housing SEPP standards, checks services and access, and confirms whether the project suits a CDC or needs a DA before scoping the build.
04
A detailed quote and written contract follow once feasibility is confirmed. Residential work over $5,000 incl GST requires a written contract under the Home Building Act 1989.
A granny flat only works if the block qualifies. Lot size and setbacks should be assessed against the Housing SEPP early, so you know what is buildable before spending on design.
Compliant proposals can use a certifier-issued CDC rather than a full council DA. The builder helps confirm eligibility and prepare the documents that pathway depends on.
Connecting water, sewer and power to a new backyard dwelling is where granny flats stall. These connections should be planned from the start so the build does not snag at the end.
Granny Flats and Secondary Dwellings is presented as its own service option so Sydney homeowners can describe the project with more precision before pricing starts. That sharper framing helps decide whether the job suits a full build, selective work or an earlier planning conversation, and keeps the first quote grounded in the real scope.
The FAQ selection here is tuned toward granny flats and secondary dwellings rather than the full site-wide renovation corpus.
Pick your suburb for the local notes, or submit the form for a free review.
Start the planning conversation
Ready to talk about granny flats and secondary dwellings?
Tell us about your block and what you want the dwelling to do so feasibility, the CDC pathway and written pricing can be considered.